
Views
Address
415 Crown View Drive, Alexandria, VA
Price
$ 1,495,000
Property Attributes
- MLS#VAAX2061046
- TypeSingle Family
- Listing Status ACTIVE
- CountyALEXANDRIA CITY
- CityAlexandria
- NeighborhoodClover
- Zip22314
- StyleSplit Level
- Year Built1956
- Taxes$ 14713
- Price$ 1,495,000
- Bedrooms4
- Full Bathrooms3
- Half Bathrooms0
- Sqr Footage3477
- Lot Size0.24 Acres
Data Source:
Bright MLS
Property Description
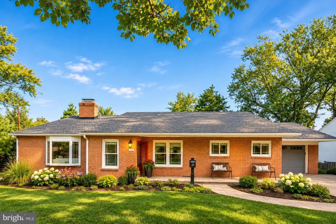
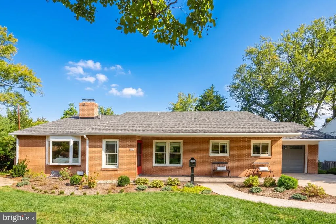
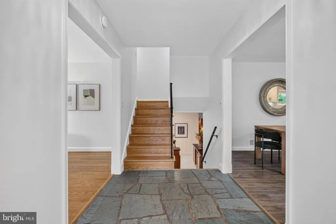
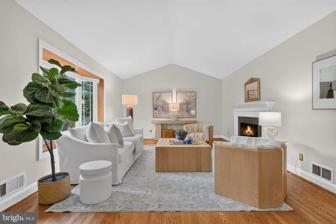
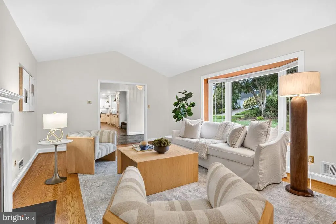
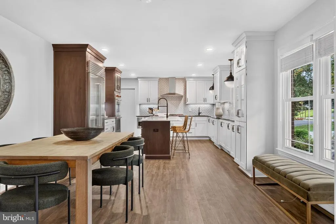
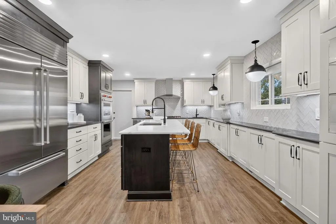
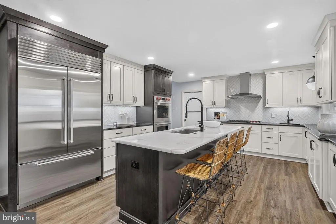
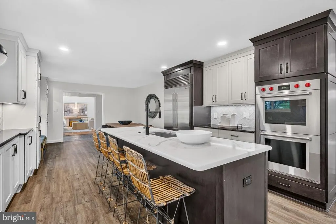
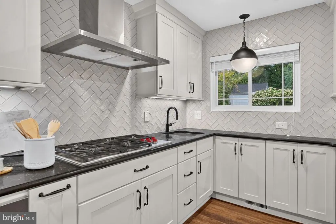
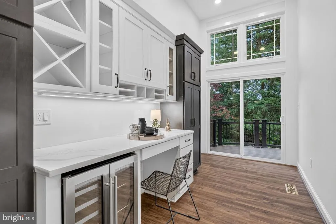
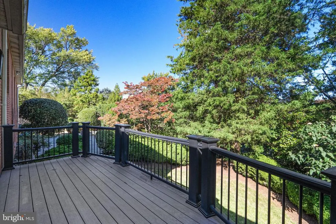
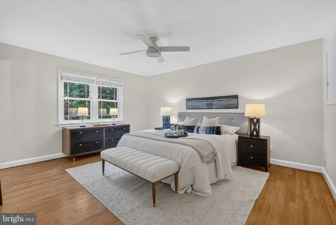
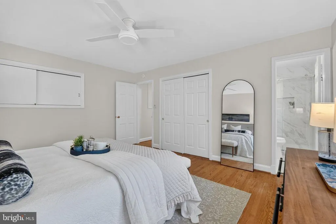
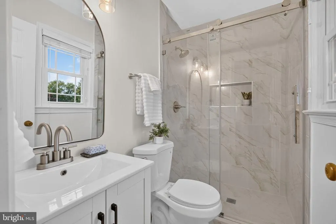
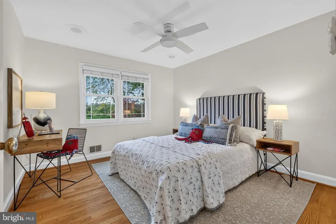
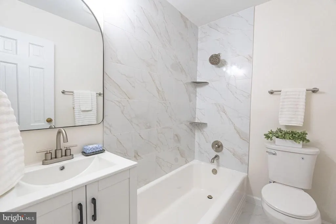
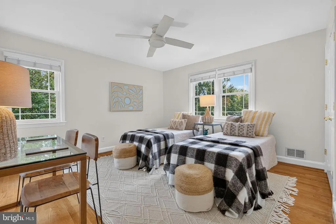
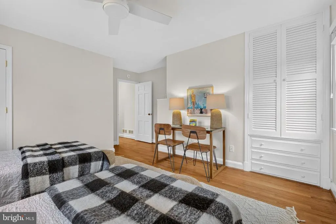
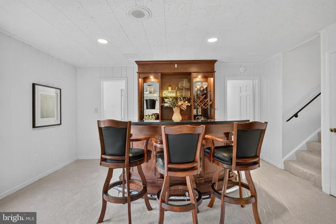
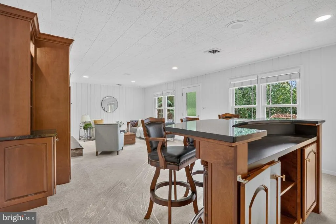
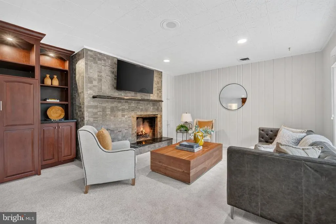
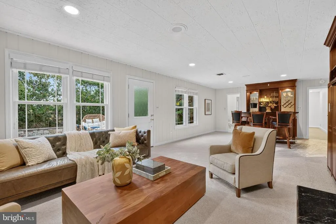
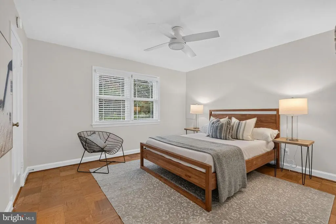
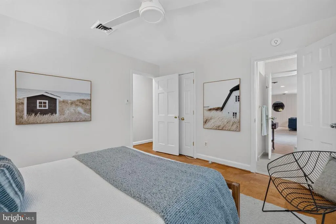
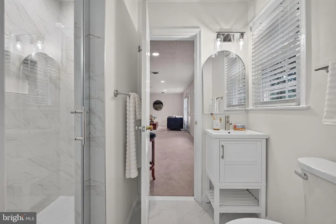
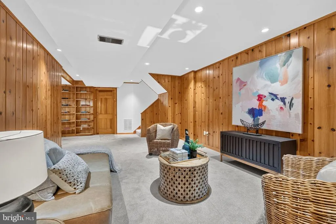
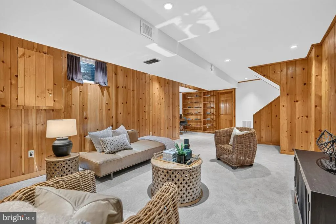
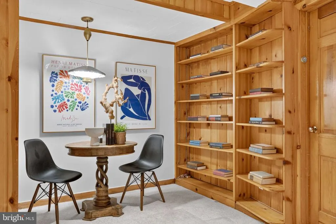
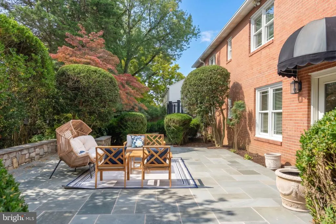
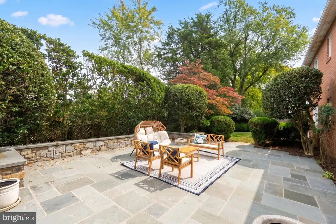
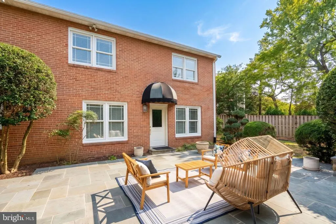
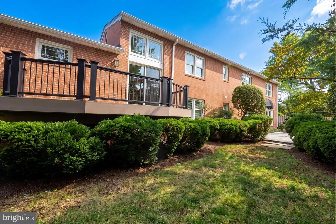
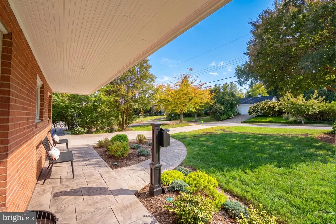
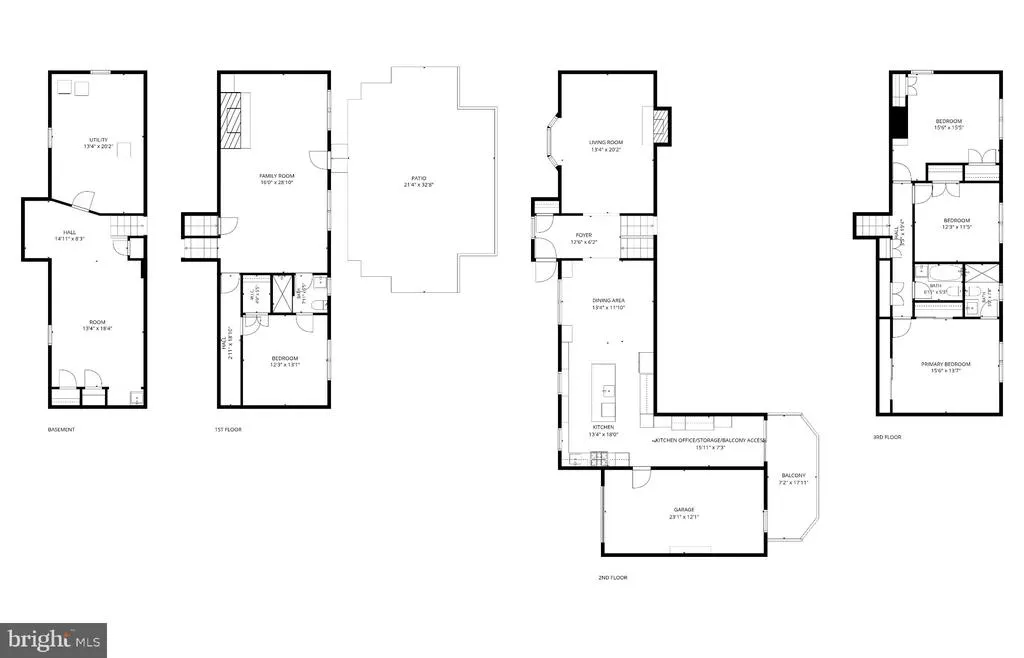
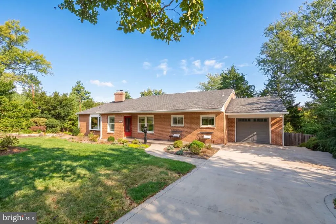
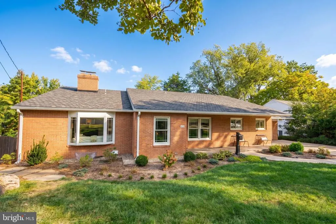
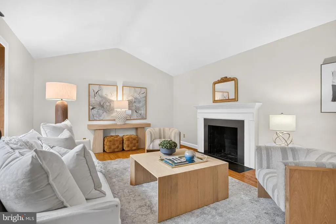
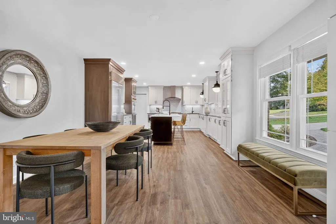
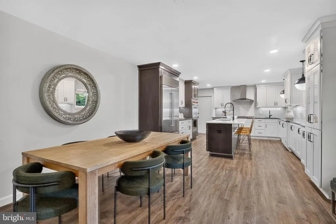
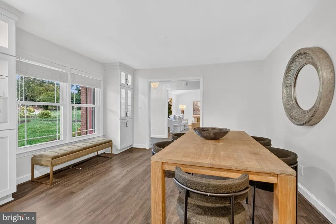
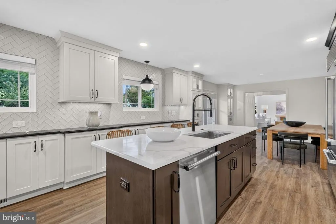
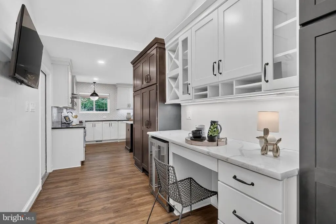
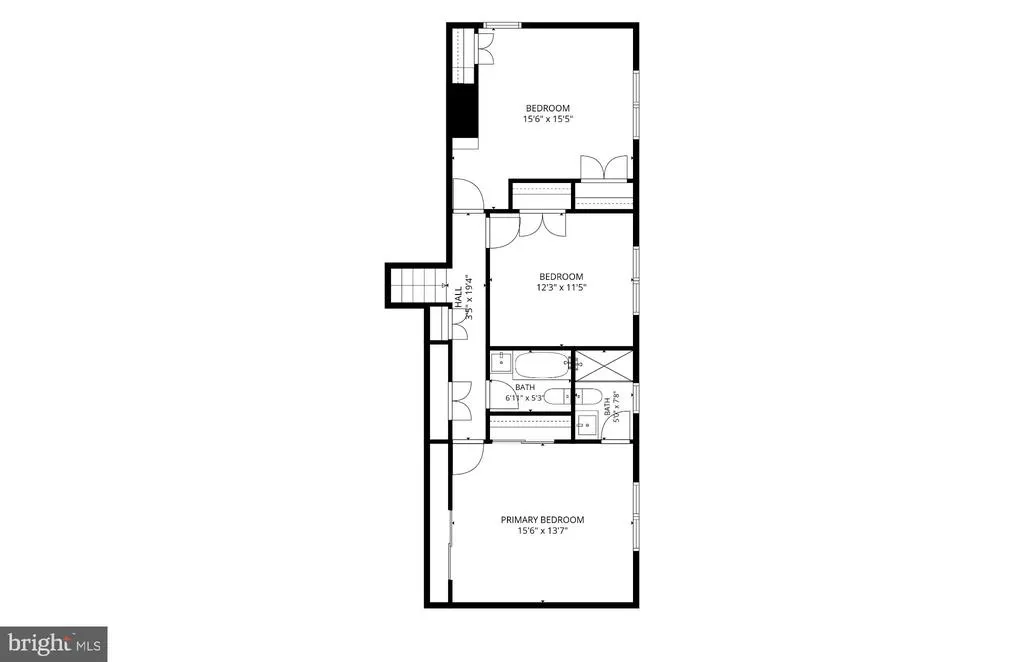
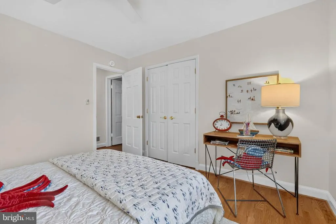
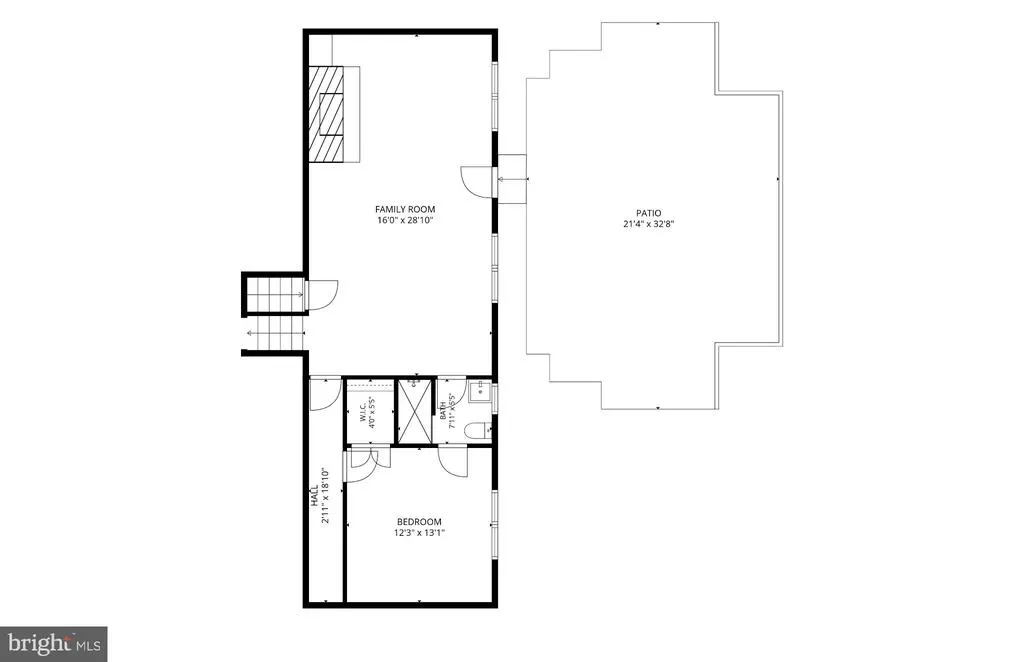
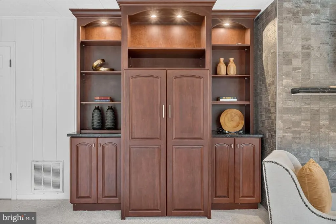
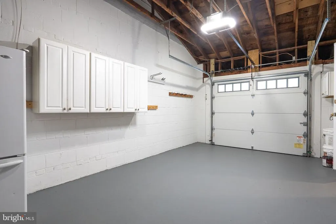
More than meets the eye! Welcome to 415 Crown View Drive, a beautifully renovated four-bedroom, three-bath home in Alexandria's sought-after Clover neighborhood. Set along a picturesque street lined with cherry blossom trees, this home offers far more than its charming curb appeal suggests! Inside, discover four levels of versatile living space, luxury finishes, and extensive renovations throughout. The main level features inviting living and dining spaces, a beautifully renovated kitchen with premium Sub-Zero, Wolf, and Thermador appliances, and a welcoming breakfast area. Upstairs, three bedrooms offer comfortable accommodations, complemented by extensively renovated bathrooms featuring beautiful tilework, showers, vanities, fixtures, and finishes. These substantial renovations, along with fresh interior paint and other improvements, bring a renewed sense of luxury and sophistication to the home. The first lower level offers an inviting family room with custom built-ins, a fireplace, and a fourth bedroom, while the second lower level provides a full bath plus additional recreation space and storage. Outside, enjoy a beautifully landscaped, private backyard retreat with a spacious patio and deck, perfect for entertaining or unwinding. Additional improvements include extensive landscaping and hardscaping, a stamped concrete driveway and walkways, and a newer garage door. Enjoy Clover's charm, with Chinquapin Park nearby, convenient access to everyday essentials, and Old Town Alexandria's restaurants, shops, and waterfront just minutes away. With easy access to DC and the surrounding area, this exceptional home delivers a wonderful combination of space, style, privacy, and location. Step inside and discover even more to love!
| Elementary School | Middle School | High School |
|---|---|---|
| Douglas Macarthur Elementary School | George Washington Middle School | Alexandria City High School |
| Price History | |
|---|---|
| 10/16/2026 | Listed $1,495,000 |
General Features
| Living Area | 3477 |
|---|---|
| Sewer | Public Sewer |
| Heating | Forced Air |
| Cooling | Ceiling Fan(s),Central A/C |
| Possession | Negotiable,Settlement |
| Roof | Asphalt |
| Appliances | Dishwasher,Disposal,Dryer,Exhaust Fan,Icemaker,Refrigerator,Stove,Washer |
| Zoning | R 8 |
| Garage Spaces | 1.00 |
| Patio/Porch Features | Patio(s),Deck(s) |
| Architectural Style | Split Level |
| Construction Materials | Brick Veneer |
| School District | ALEXANDRIA CITY PUBLIC SCHOOLS |
| Year Built | 1956 |
| Levels | 4 |
| Tax Year | 2025 |
| Ownership | Fee Simple |
| Cool Fuel | Electric |
| Section | 4 |
| Accessibility | None |
| County | ALEXANDRIA CITY |
| New Construction | No |
| Property Type | Residential |
| HOA | No |
| Subdivision Name | CLOVER |
| Garage Y/N | Yes |
| Water Access Y/N | No |
| Other Structures | Above Grade,Below Grade |
| Transportation | Airport less than 10 miles,Commuter Rail Station 1 to 5 miles,Metro/Subway Station 1 to 3 miles |
| Full Baths | 3 |
| Status | ACTIVE |
| Directions | FROM KING STREET METRO,WEST ON KING,LEFT ON JANNEY'S,LEFT ON CLOVERWAY,LEFT ON CROWN VIEW TO #415. |
| City | ALEXANDRIA |
| Senior Community Y/N | No |
| Lot Size Units | Square Feet |
| Lot Size Square Feet | 10619.00 |
| Tax Assessed Value | 1296317.0 |
| Tax Annual Amount | 14713.0 |
| Structure Type | Detached |
| Condo/Coop Association fee Y/N | No |
| Bathrooms Count Main Level | 0.00 |
| Price Per Sq Ft Total AG | 546.02 |
| Vacation Rental Y/N | No |
| Total SQFT | 3477 |
| Standard Status | Active |
| Year Built Source | Assessor |
| Legal Subdivision | CLOVER |
| Tax Lot | 27 |
Interior Features
| Interior Amenities | Breakfast Area,Dining Area,Built-Ins,Chair Railings,Crown Moldings,Window Treatments,Upgraded Countertops,Primary Bath(s),Wood Floors |
|---|---|
| Heating Fuel | Natural Gas |
| Basement | Connecting Stairway,Rear Entrance,Daylight,Full,Full,Fully Finished,Walkout Level |
| Flooring | Hardwood |
| Total Fireplaces | 1 |
| Fireplace Features | Fireplace - Glass Doors,Mantel(s),Wood |
| Hot Water | Natural Gas |
| Basement (Y/N) | Yes |
| Heating Y/N | Yes |
| Window Features | Bay/Bow |
| Fireplace Y/N | Yes |
| Above Grade Finished Area | 2738 |
| Central Air Y/N | Yes |
| Total Bedrooms | 4 |
| Below Grade Finished Area | 739 |
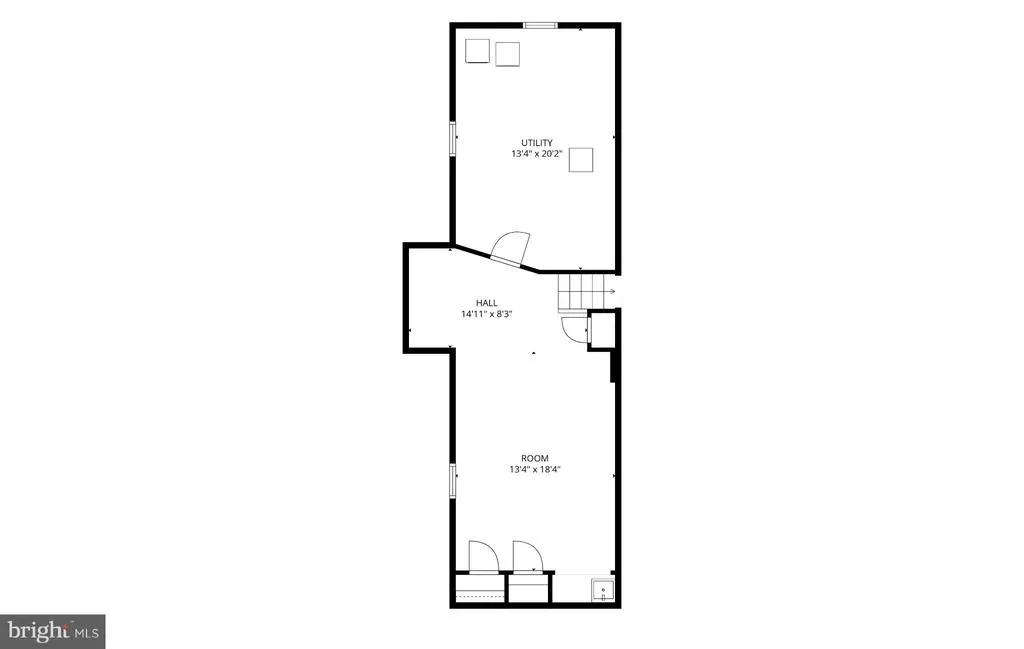
| Room Type | Living Room,Dining Room,Primary Bedroom,Bedroom 2,Bedroom 3,Bedroom 4,Kitchen,Game Room,Family Room,Foyer,Breakfast Room,Other,Utility Room,Primary Bathroom,Full Bath |
| Below Grade Finished Area Unit Type | Square Feet |
| LivingAreaSource | Estimated |
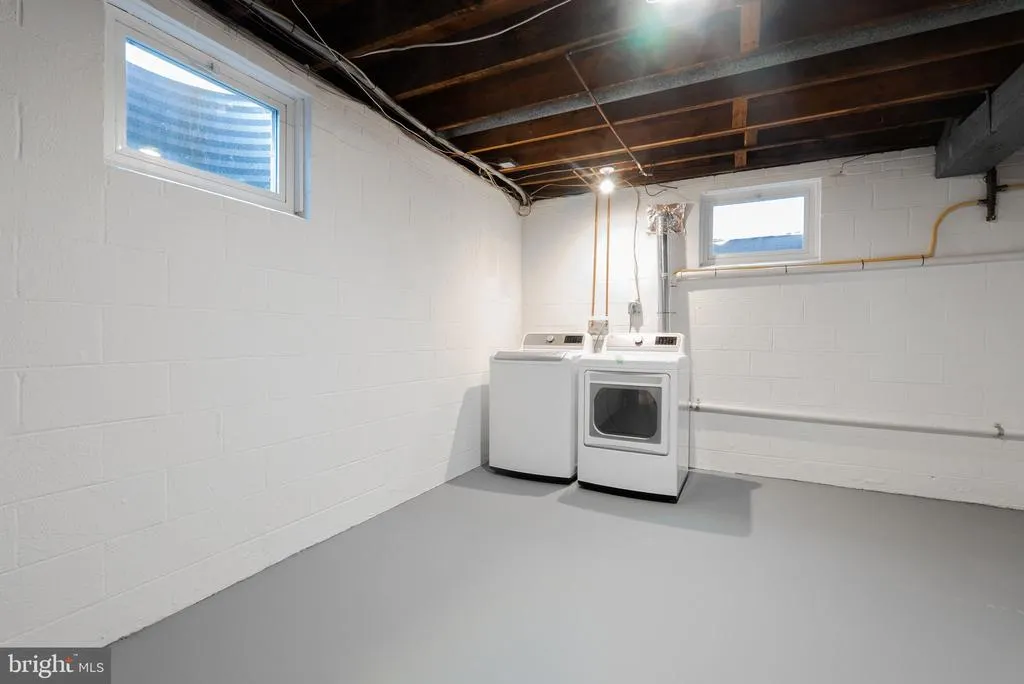
| Laundry Type | Basement |
| Below Grade Unfin Area Units | Square Feet |
| Below Grade Unfin SQFT Source | Assessor |
| Below Grade Finished Area Source | Estimated |
| Bedrooms Count All Lower Levels | 1 |
| Bedrooms Count All Upper Levels | 3 |
| Bedrooms Count Lower Level 1 | 1 |
| Bedrooms Count Upper Level 1 | 3 |
| Bathrooms Full Upper Level 1 | 2 |
| Bathrooms Full Lower Level 1 | 1 |
| Bathrooms Full All Upper Levels | 2 |
| Bathrooms Full All Lower Levels | 1 |
| Bathrooms Count Upper Level 1 | 2.00 |
| Bathrooms Count Lower Level 2 | 0.00 |
| Bathrooms Count Lower Level 1 | 1.00 |
| Bathrooms Count All Upper Levels | 2 |
| Bathrooms Count All Lower Levels | 1 |
| Above Grade Finished Area Source | Estimated |
| Above Grade Finished Area Unit Type | Square Feet |
| Total Baths | 3 |
Exterior Features
| Exterior Amenities | Sidewalks |
|---|---|
| Pool | No Pool |
| Lot Features | Landscaping |
| Water Source | Public |
| Total Parking Spaces | 3 |
| Garage Features | Garage Door Opener,Garage - Front Entry |
| Type of Parking | Attached Garage,Driveway,On Street |
| Land Use Code | 22 |
| Foundation Details | Permanent |
| Water View Y/N | No |
| Lot Size Acres | 0.24 |
| Lot Size Source | Assessor |
| Waterfront Y/N | No |
| Door Features | French |
| Road Responsibility | City/County |
| Land Assessed Value | 652652.00 |
| Navigable Water Y/N | No |
| Water Oriented Y/N | No |
| # of Attached Garage Spaces | 1 |
Room Details
| Room | Dimensions | Level | Flooring | Details |
|---|---|---|---|---|
| Bedroom 2 | 12 X 12 | Upper 1 | ||
| Bedroom 2 | Upper 1 | |||
| Bedroom 3 | 15 X 14 | Upper 1 | ||
| Bedroom 3 | Upper 1 | |||
| Bedroom 4 | 13 X 12 | Lower 1 | ||
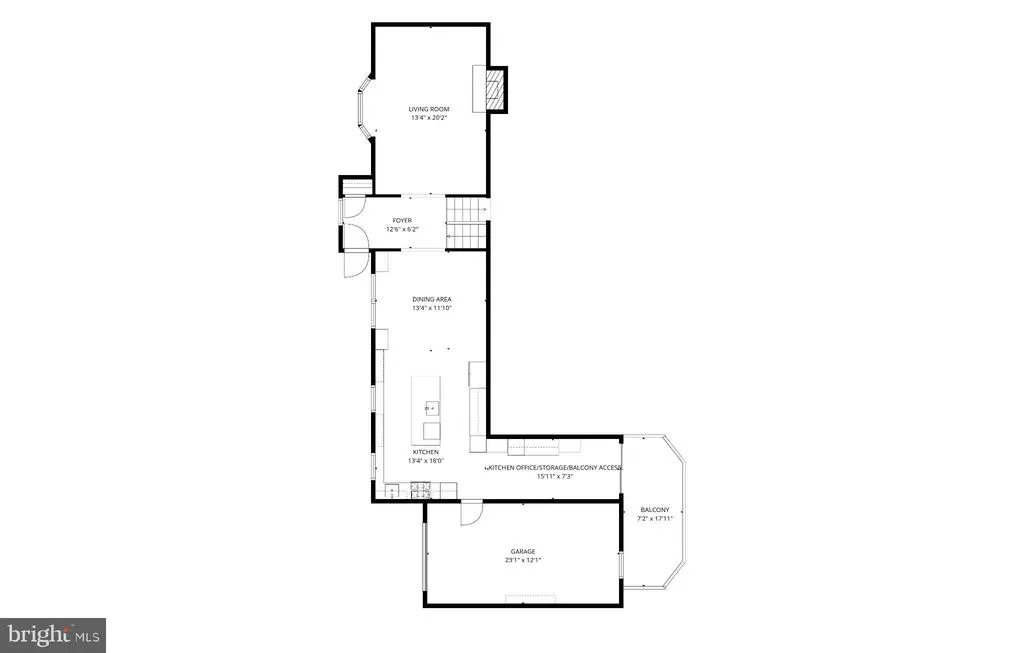
| Breakfast Room | 12 X 7 | Main | ||
| Dining Room | 14 X 12 | Main | ||
| Family Room | 30 X 16 | Lower 1 | Fireplace - Wood Burning | |
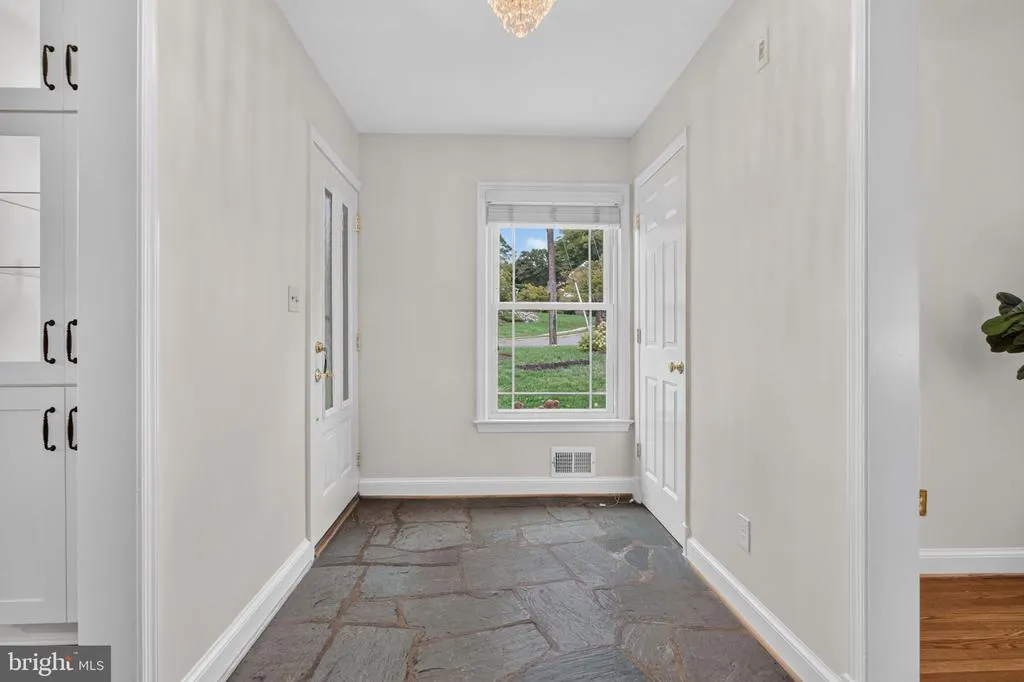
| Foyer | Main | |||
| Full Bath | Upper 1 | |||
| Full Bath | Lower 1 | |||
| Game Room | 26 X 13 | Lower 2 | ||
| Kitchen | 18 X 14 | Main | ||
| Living Room | 20 X 13 | Main | Fireplace - Wood Burning | |
| Other | Main | |||
| Primary Bathroom | Upper 1 | |||
| Primary Bedroom | 15 X 13 | Upper 1 | ||
| Primary Bedroom | Upper 1 | |||
| Utility Room | Lower 2 |
Amenities
- Foreclosure
- Views
- Short Sale
- New Construction
- Adult 55+
- Lease To Own
- No HOA Fees
- Furnished
- Primary On Main
- Air Conditioning
- Seller Finance
- Green
- Fixer Upper
- Horse
- Golf
- Fireplace
- Deck
- Garage
- Basement
- Pool
Property vs Single Family Average in 22314
Price
Taxes
Year Built
Visits
 © BRIGHT, All Rights Reserved
 Kanawha Valley Board of REALTORS® All information deemed reliable but not guaranteed. All properties are subject to prior sale, change or withdrawal. Neither listing broker(s) or information provider(s) shall be responsible for any typographical errors, misinformation, misprints and shall be held totally harmless. Listing(s) information is provided for consumer's personal, non-commercial use and may not be used for any purpose other than to identify prospective properties consumers may be interested in purchasing. The data relating to real estate for sale on this website comes in part from the Internet Data Exchange program of the Multiple Listing Service. Real estate listings held by brokerage firms other than Weichert, Realtors(R) - Blue Ribbon (DMV) may be marked with the Internet Data Exchange logo and detailed information about those properties will include the name of the listing broker(s) when required by the MLS. Copyright ©2026 All rights reserved.
Last Updated: November 8, 2026 1:58 PM UTC
